496 NW 47TH Court
496 NW 47TH Court
496 NW 47TH Court
496 NW 47TH Court
496 NW 47TH Court
496 NW 47TH Court
496 NW 47TH Court
496 NW 47TH Court
496 NW 47TH Court
496 NW 47TH Court
496 NW 47TH Court
496 NW 47TH Court
496 NW 47TH Court
496 NW 47TH Court
496 NW 47TH Court
496 NW 47TH Court
496 NW 47TH Court
496 NW 47TH Court
496 NW 47TH Court
496 NW 47TH Court
496 NW 47TH Court
496 NW 47TH Court
496 NW 47TH Court
496 NW 47TH Court
SEE ALL PHOTOS
496 NW 47TH Court
496 NW 47TH Court
496 NW 47TH Court
496 NW 47TH Court
496 NW 47TH Court
496 NW 47TH Court
496 NW 47TH Court
496 NW 47TH Court
496 NW 47TH Court
496 NW 47TH Court
496 NW 47TH Court
496 NW 47TH Court
496 NW 47TH Court
496 NW 47TH Court
496 NW 47TH Court
496 NW 47TH Court
496 NW 47TH Court
496 NW 47TH Court
496 NW 47TH Court
496 NW 47TH Court
496 NW 47TH Court
496 NW 47TH Court
496 NW 47TH Court
496 NW 47TH Court
Courtesy of RE/MAX Preferred
For Sale

496 NW 47TH Court

496 NW 47TH Court, Oakland Park, FL 33309

$479,000
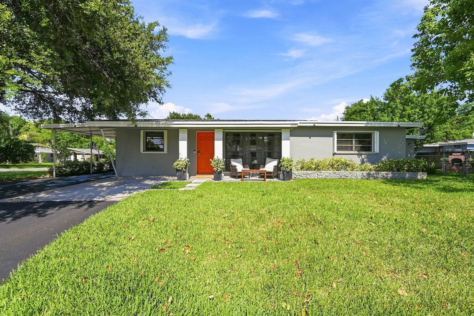
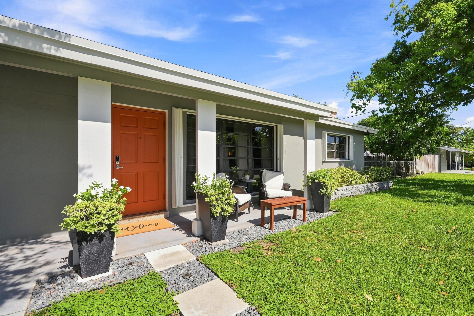
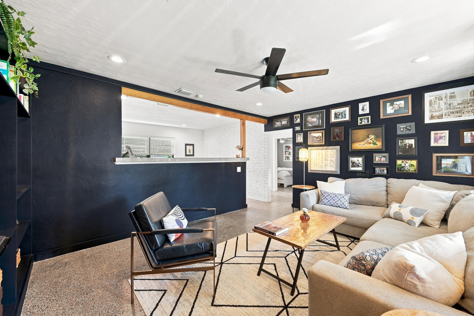
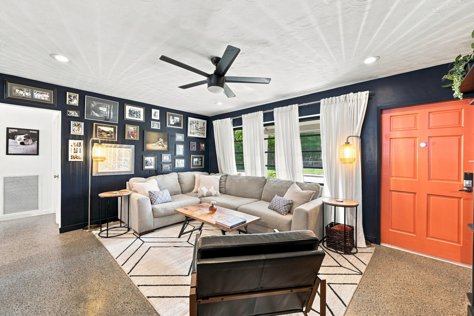
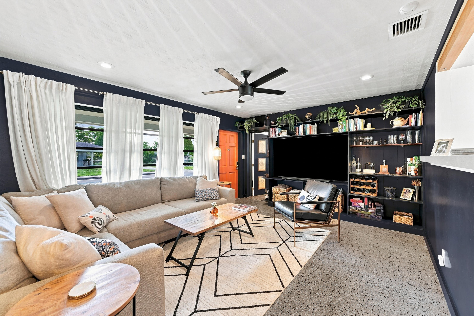
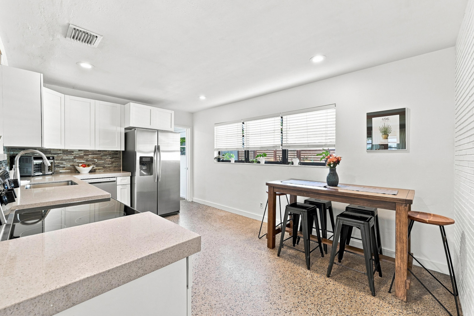
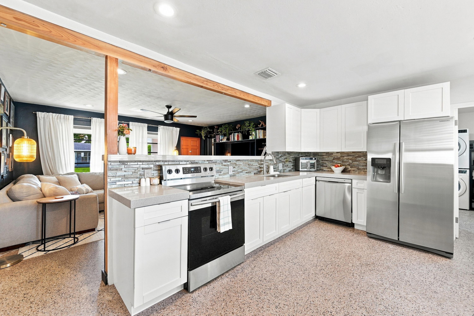
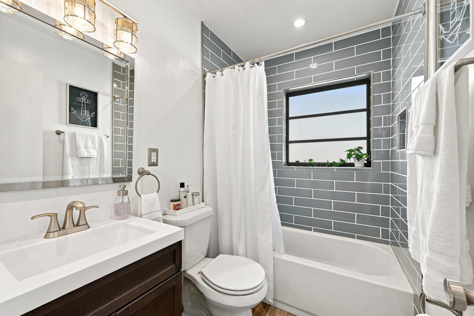
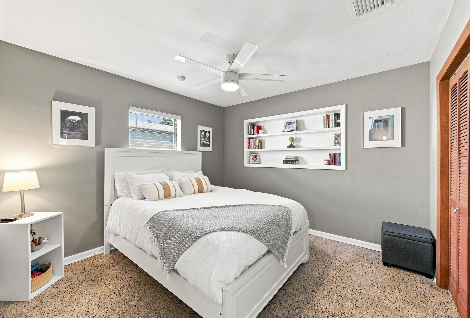
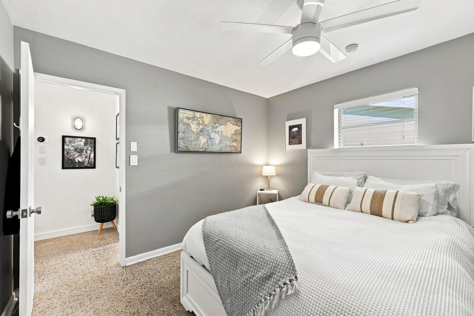
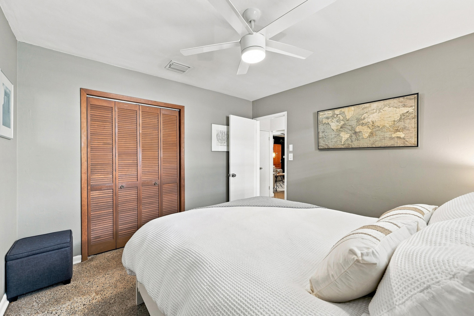
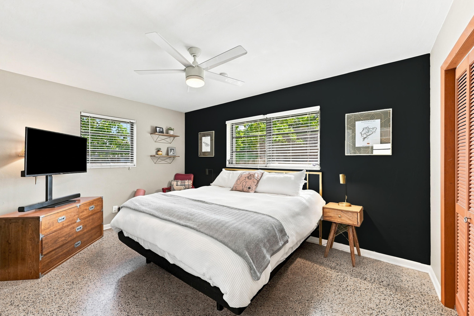
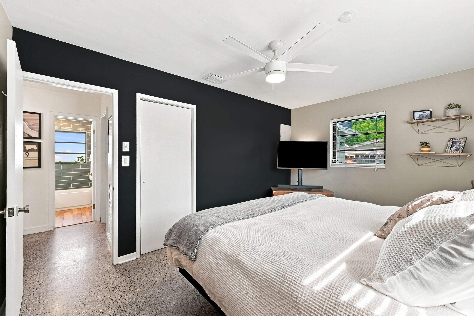
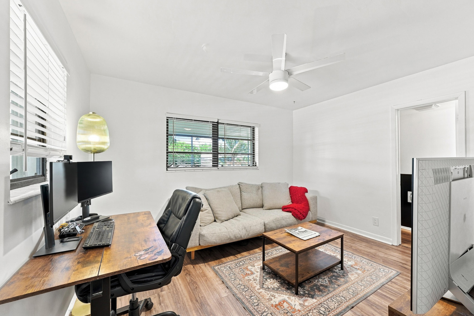
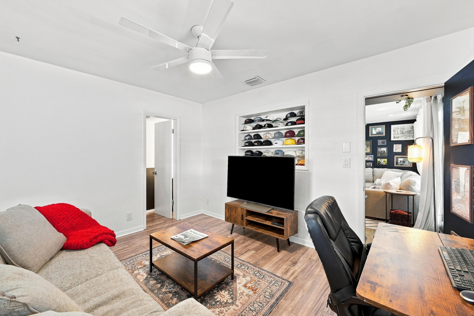
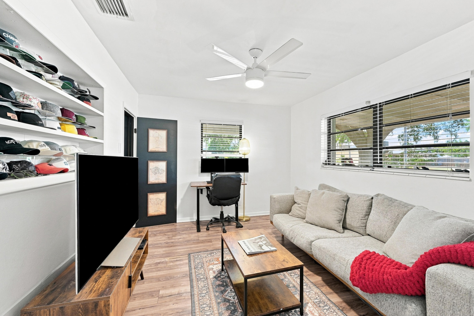
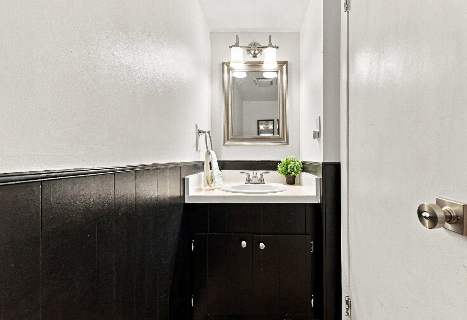
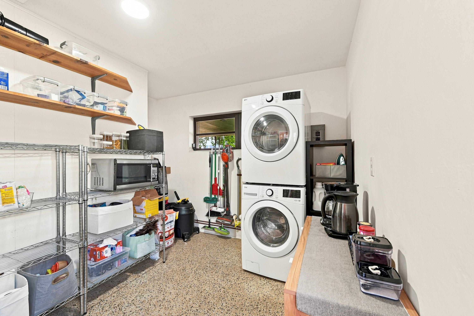
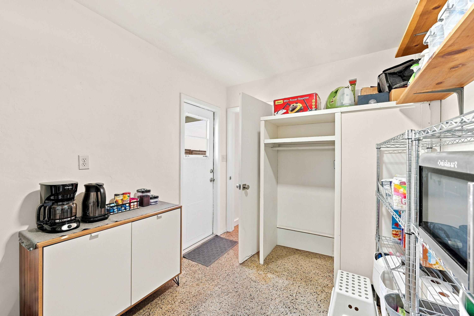
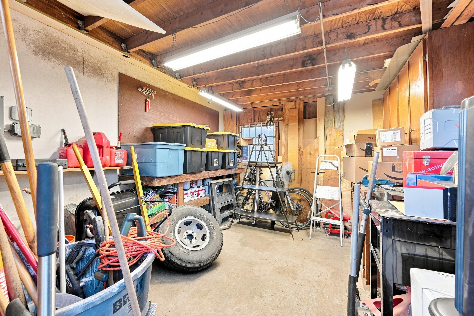
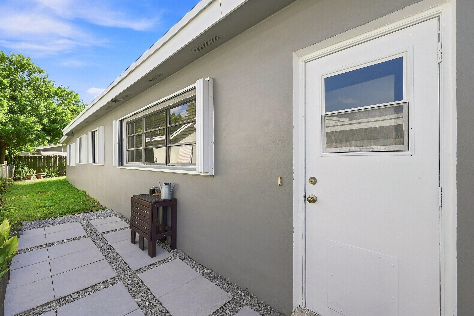
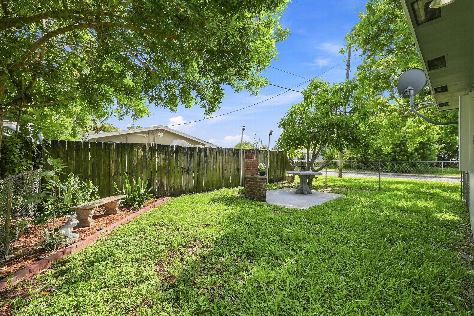
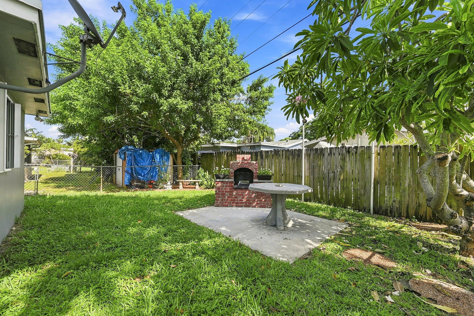
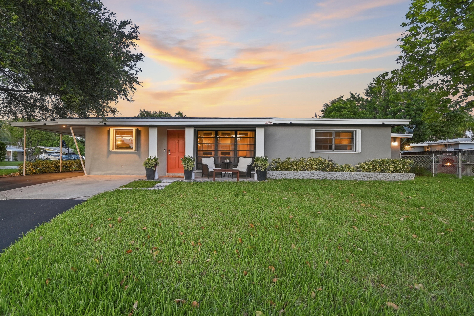
A true gem in highly desirable North Andrews Gardens! This rare 3-bedroom, 1.5-bath corner home offers space, updates, and features hard to find in the neighborhood. Meticulously maintained and move-in ready, with an updated kitchen and bathroom, stylish finishes, and a newer A/C system installed just 2 years ago. Enjoy an indoor laundry/utility room, storage shed, and covered carport, valuable extras for the area. The half bath also offers potential for conversion to a full bath. Centrally located near Fort Lauderdale and Oakland Park with easy access to major highways, shopping, dining, and everyday conveniences. A well-cared-for home with the updates, features, and versatility that make North Andrews Gardens so desirable.

3
beds

2
baths

1,383 Sq.Ft. LIVING AREA

5,227.2 Sq.Ft. lot

Matt Smith

Matt Smith

Features & Amenities

Interior

  • total bedrooms3
  • Total bathrooms2
  • full bathroom1
  • half bathroom1
  • Laundry room Inside, Laundry Room
  • Flooring Engineered Hardwood, Terrazzo
  • APPLIANCES Dryer, Dishwasher, Electric Water Heater, Freezer, Ice Maker, Oven, Range, Refrigerator, Water Heater, Washer
  • other interior Features Breakfast Area, Bathtub, Eat-in Kitchen, Main Level Primary, Split Bedrooms, Soaking Tub

Area & Lot

  • Status For Sale
  • Living Area1,383 Sq.Ft.
  • Total Area1,780 Sq.Ft.
  • Lot Area5,227.2 Sq.Ft.
  • MLS® IDB26063801
  • TypeResidential
  • YEAR BUILT1957
  • NeighborhoodOakland Park
  • View DescriptionOther
  • Elementary SchoolLloyd Estates
  • Middle SchoolJames S. Rickards
  • High SchoolNortheast

Exterior

  • STORIES1
  • water SourcePublic
  • utilitiesCable Available, Electricity Available, Sewer Available, Water Available
  • roofShingle
  • lot featuresCorner Lot, Sprinklers Automatic, 1/4 Acre
  • parkingAttached Carport, Covered, Carport, Driveway
  • HEAT TYPECentral
  • AIR CONDITIONINGCentral Air
  • sewerPublic Sewer
  • SubstructureSlab
  • Disability FeaturesNone
  • other exterior FeaturesRoom For Pool

Financial

  • Sales Price$479,000
  • Real Estate Tax $4,663/yr
  • Zoning R-1C
View Virtual Tour
image

Schedule a Showing

I would love to show you my beautiful property. Please select your preferred date and time below. I will be in touch shortly to confirm your appointment.

Schedule a Showing

I would love to show you my beautiful property. Please select your preferred date and time below. I will be in touch shortly to confirm your appointment.

Thank you for your interest in 496 NW 47TH Court, Oakland Park, FL 33309. We are reviewing your request and will be in touch shortly!

Mortgage Calculator

Estimate your monthly mortgage payment, including the principal and interest, property taxes, and HOA. Adjust the values to generate a more accurate rate.

All estimates are provided for informational purposes only. Actual amounts may vary.
$0,000 Your Payment 20 15 65
$0,000 Your Payment

Oakland Park

Explore

Work With Matt

Matt is committed to helping his clients achieve any of their real estate goals, big or small! With over a decade of experience, he shares valuable insights, drawn from his successes and lessons learned along the way.

Follow Me on Instagram